
8 Riverview Avenue
St. John's
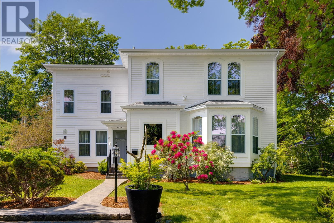
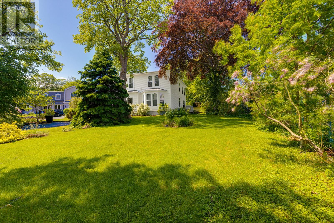
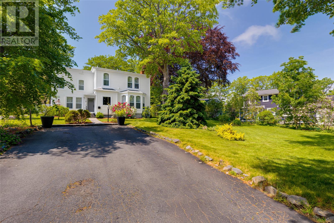
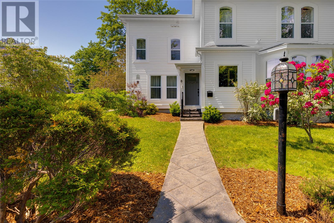
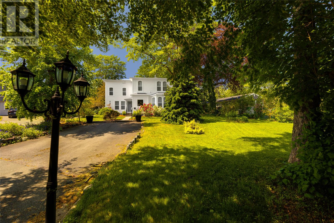
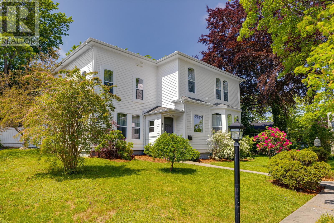
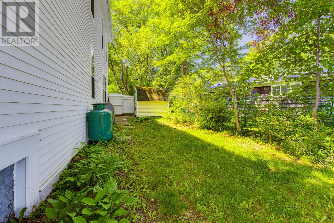
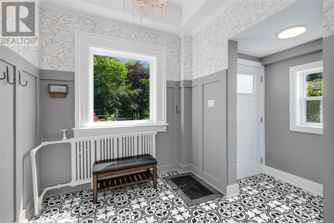
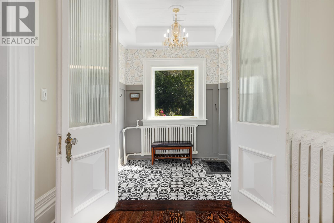
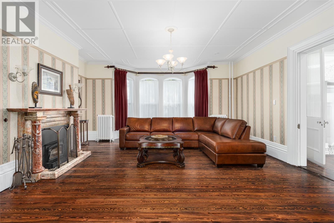
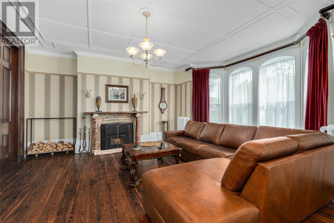
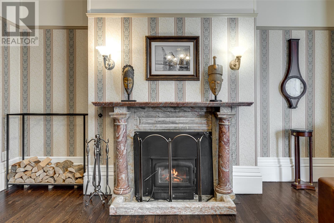
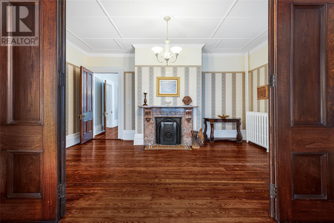
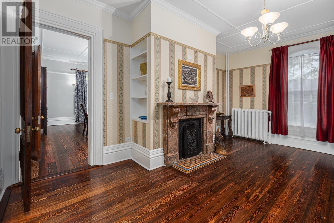
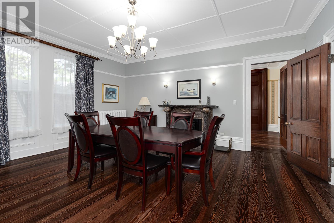
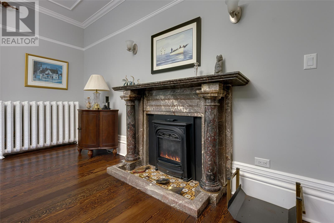
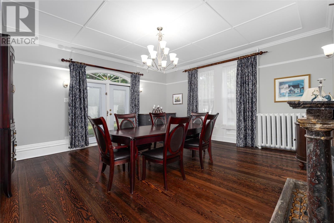
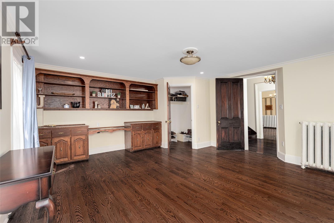
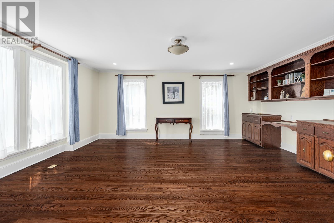
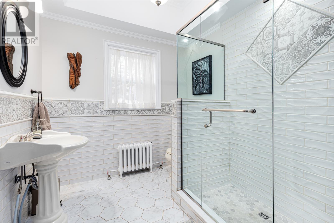
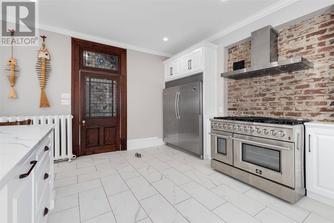
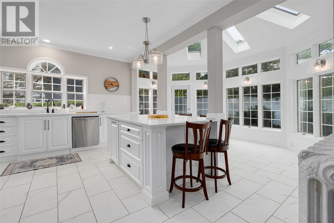
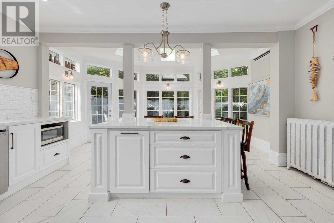
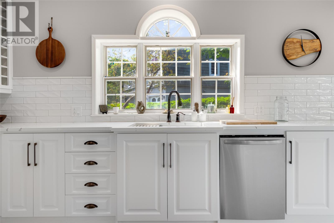
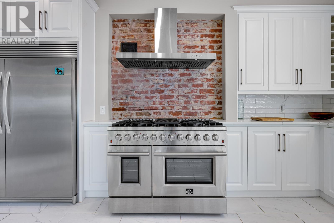
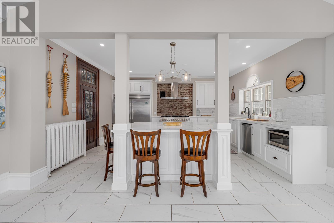
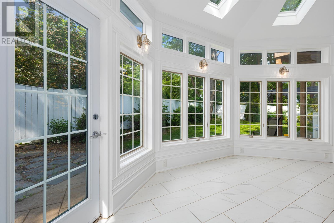
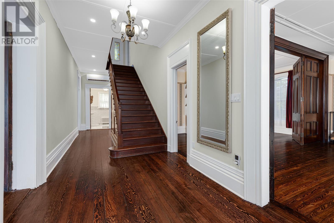
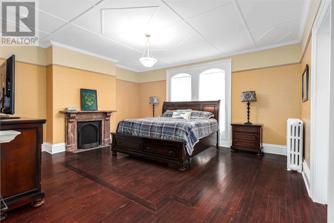
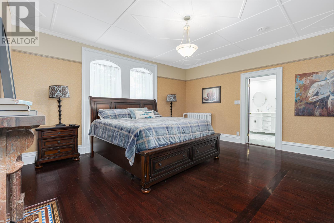
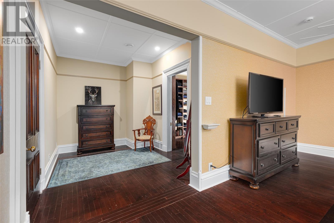
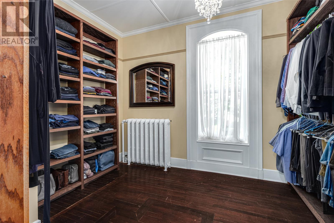
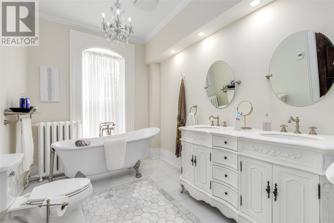
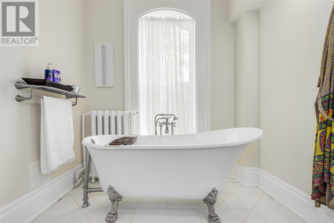
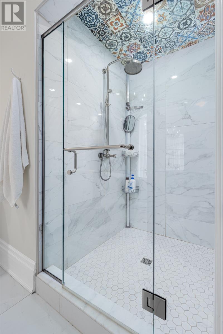
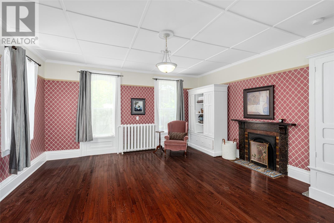
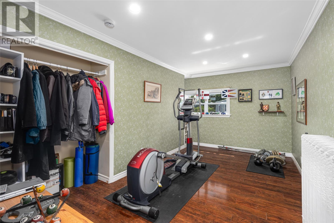
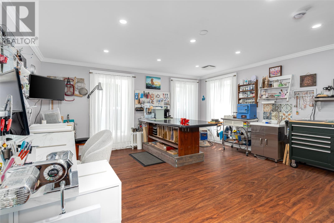
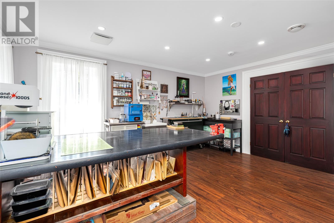
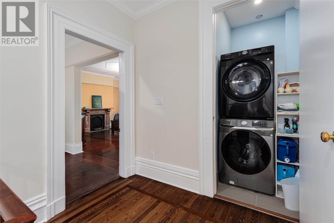
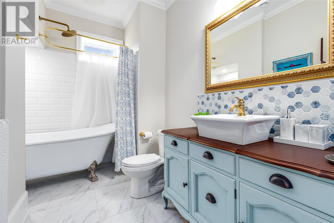
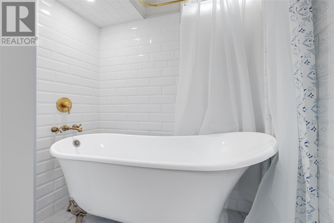
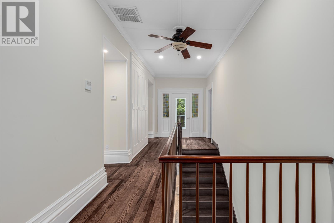
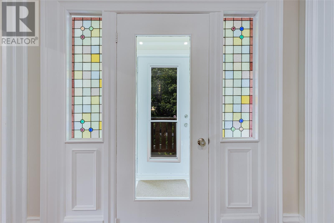
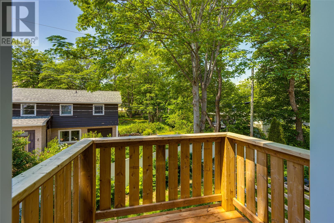
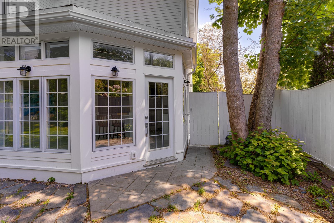
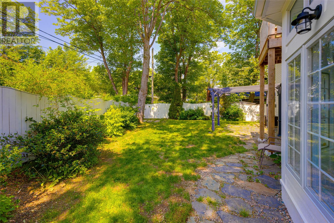
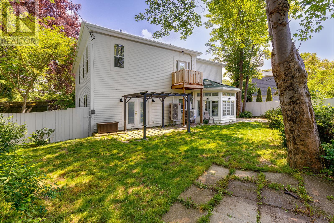
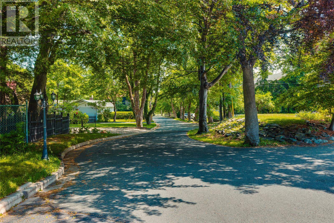
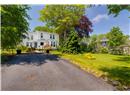
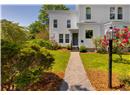
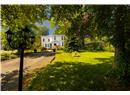
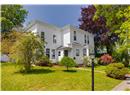
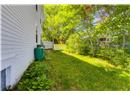
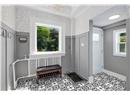
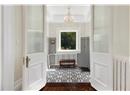
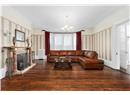
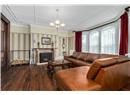
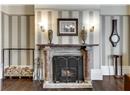
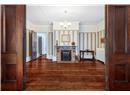
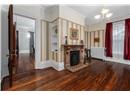
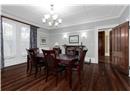
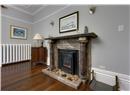
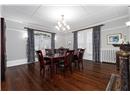
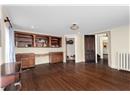
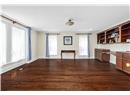
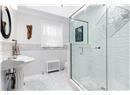
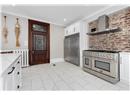
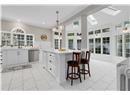
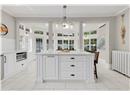
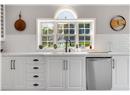
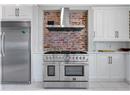
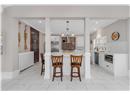
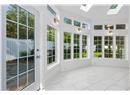
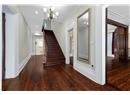
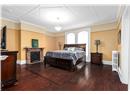
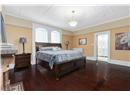
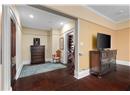
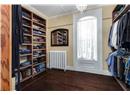
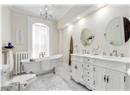
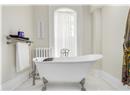
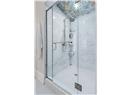
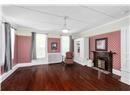
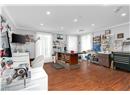
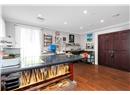
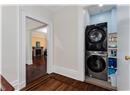
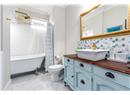
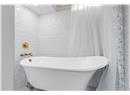
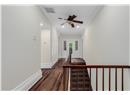
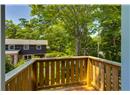
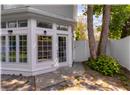
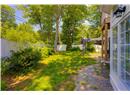
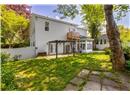
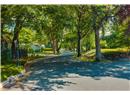
Prime St. John’s Location for your next Home as you can stroll down the exclusive cul-de-sac & be at Bannerman Park in a few short minutes. This home was originally built for & lived in by Sir William Whiteway (Prime Minister of NL before Confederation) & is a Heritage Status property. The property is fully landscaped, offers great mature Trees & still has room for an outbuilding should you want one. What an impressive 5 Bedroom & 3 Full Bathroom Family Home! The 9.5 Foot Ceilings up & down give a “majestic feeling” to the home – you will love the two huge 9 foot hinged wooden doors that separate the Living Room from the Parlor area. The Furnace has 4 Zones of Hot Water Radiant Heating, the Fireplace in Living Room is Wood Burning & the other working Fireplace in the Dining Room is a Propane one (3 Fireplaces are Closed off). The home is also heated & cooled by 2 Mini Split units on the Main Floor & a Ducted Low Static Mini Split in the Attic servicing the Upper Floor. The current Owners have significantly UPDATED this property with the following projects completed: New Clapboard with 1.5” Insulation, New energy-efficient Windows throughout, New Kitchen with Custom Cabinets, Quartz counter tops, Upgraded Kitchen Appliances with oversized two door Whirlpool side-by-side Fridge & a FORNO Stove (2 electric ovens & 8 Propane stove top elements) – a Chef’s dream, Removed all knob & tube and Upgraded to a New Electric 200 AMP Panel, Generator Hookup Panel installed, New Honeywell digital Thermostats, New Oil Tank & Lines, Installed new Decks (Wood on 2nd Floor & Slate Stone on Ground Level), Installed 3 New Bathrooms with Century Home fixtures, Refinished Hardwood Floors on Main Level, Installed new Tiles throughout, Installed 2nd Floor Laundry, Expanded Master Bedroom to include Dressing Room -Walkin Closet – Claw Foot Tub & Tiled Shower in the Ensuite, & Installed a Pull Down Stair system to access the Attic. Don't miss this Opportunity & contact your Agent. (id:6355)
